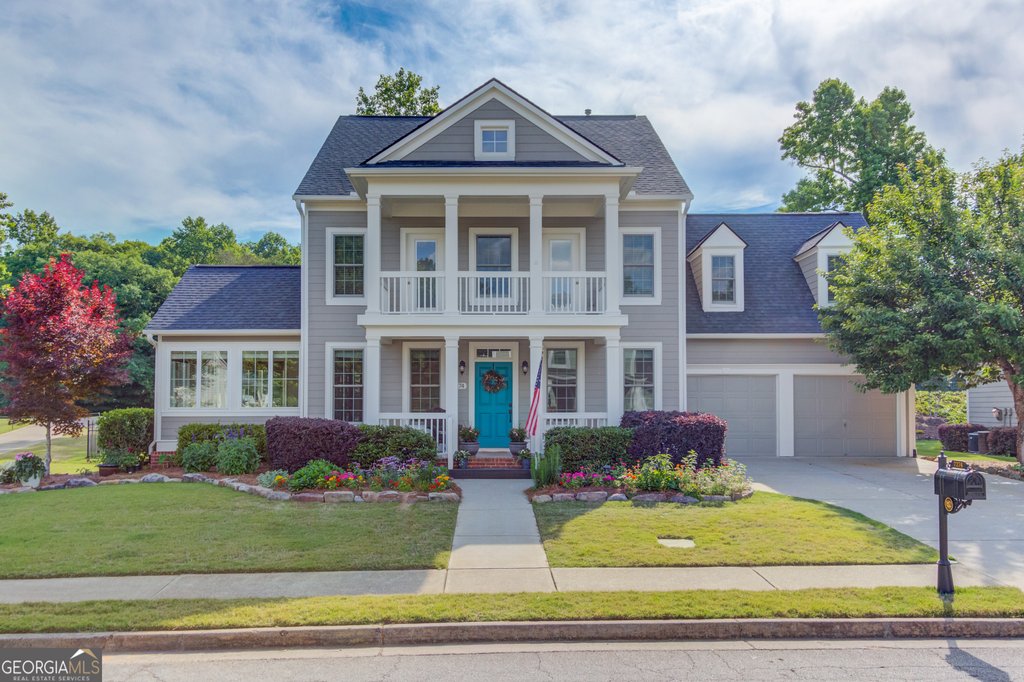
This elegant ranch at 7274 Grand Reunion Drive, Hoschton, GA, sits directly on the 15th tee of Reunion Golf & Country Club and pairs sweeping fairway views with a thoughtful program of updates. Priced at $620,000 (MLS 10770057), the 2,700 square foot, single-level floorplan provides four bedrooms, two full bathrooms and one half bath on a .24 acre lot in Hall County. Annual taxes are $4,748 and the property was built in 2003. The combination of location, condition, and low-maintenance living makes this an attractive option for golfers, empty nesters, and buyers seeking premium Hoschton real estate.
Step inside to a bright, open layout where newly installed windows and fresh interior paint create an airy, modern backdrop. Hardwood flooring anchors the primary living areas while brand-new carpet has been installed in all bedrooms to enhance comfort and create quiet retreats. The home is designed for relaxed entertaining with sightlines from the eat-in kitchen into the family and dining spaces, and the golf course panorama forms a natural focal point for everyday life.
The kitchen has been completely reworked to serve both everyday cooking and larger gatherings. Thoughtful upgrades include new solid-surface countertops, custom soft-close cabinetry, upgraded pantry storage with drawer inserts, and handcrafted Amish shelving that adds both function and warmth. The eat-in configuration connects seamlessly to the main living areas, making this kitchen a practical center for hosting and day-to-day routines.
The owner suite has been renovated into a spa-like retreat, featuring a new tiled shower, updated tile floors, refreshed surfaces and modern counters that elevate the bathroom experience. Three additional bedrooms share well-appointed bathrooms and the home includes a convenient half bath for guests. There is no basement; organized storage needs are addressed with a fully decked, walkable attic that simplifies seasonal storage and household management.
A standout feature is the custom enclosed side patio equipped with its own climate control system. This flexible space functions well as a sunroom, home office, fitness area or casual entertainment room year round. Outside, the fenced backyard and patio with pergola overlook the fairway, creating a private spot for alfresco dinners or quiet evenings while taking in golf course vistas.
Located in the Reunion neighborhood, the home falls within the Cherokee Bluff High School zone, with Cherokee Bluff Middle School and Spout Springs Elementary serving younger students. Reunion Golf & Country Club offers lifestyle amenities and the address ensures fast access to local shopping and dining while keeping the serenity of a golf course setting.
For more information or to schedule a private showing of this move-in ready fairway property, contact The Rains Team at 404-620-4571. Learn more about our listings and services at
https://www.thesterlingonthelake.com.
